


Contemporary 4 Bedroom Villa with Private Pool and Covered Parking
KEY FACTS
DESCRIPTION
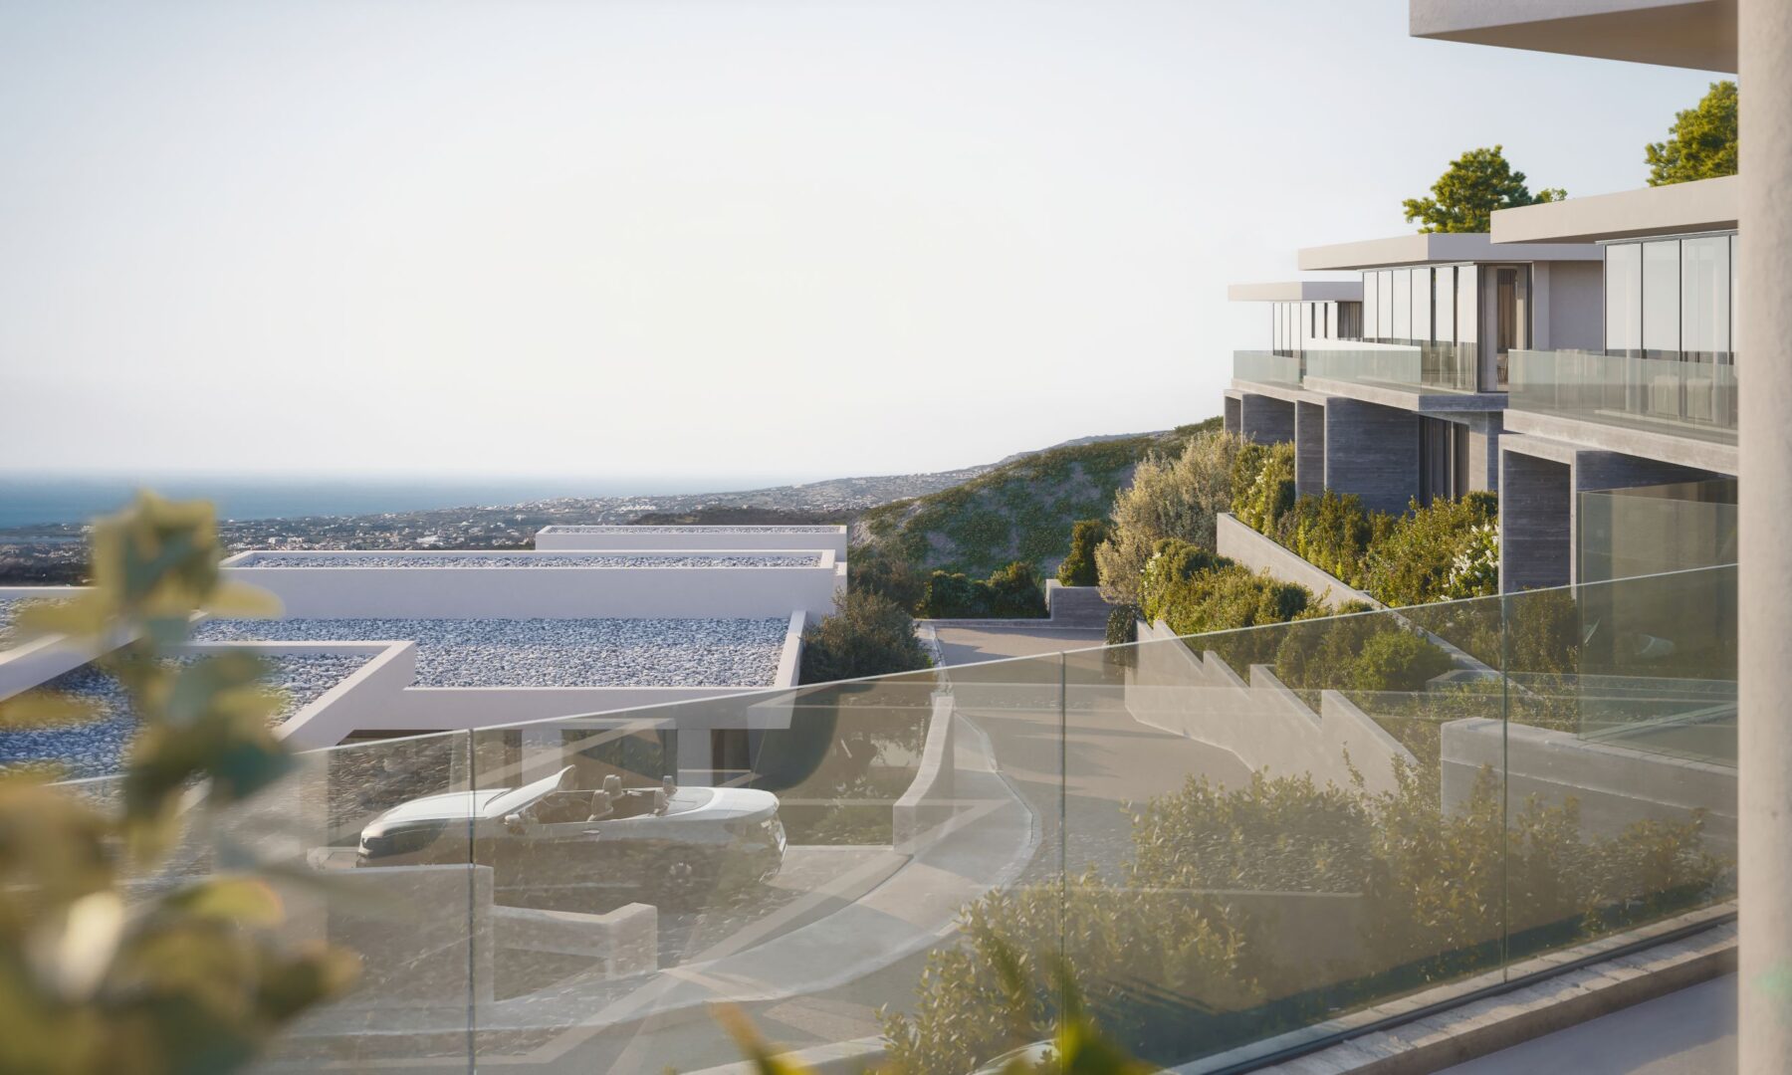
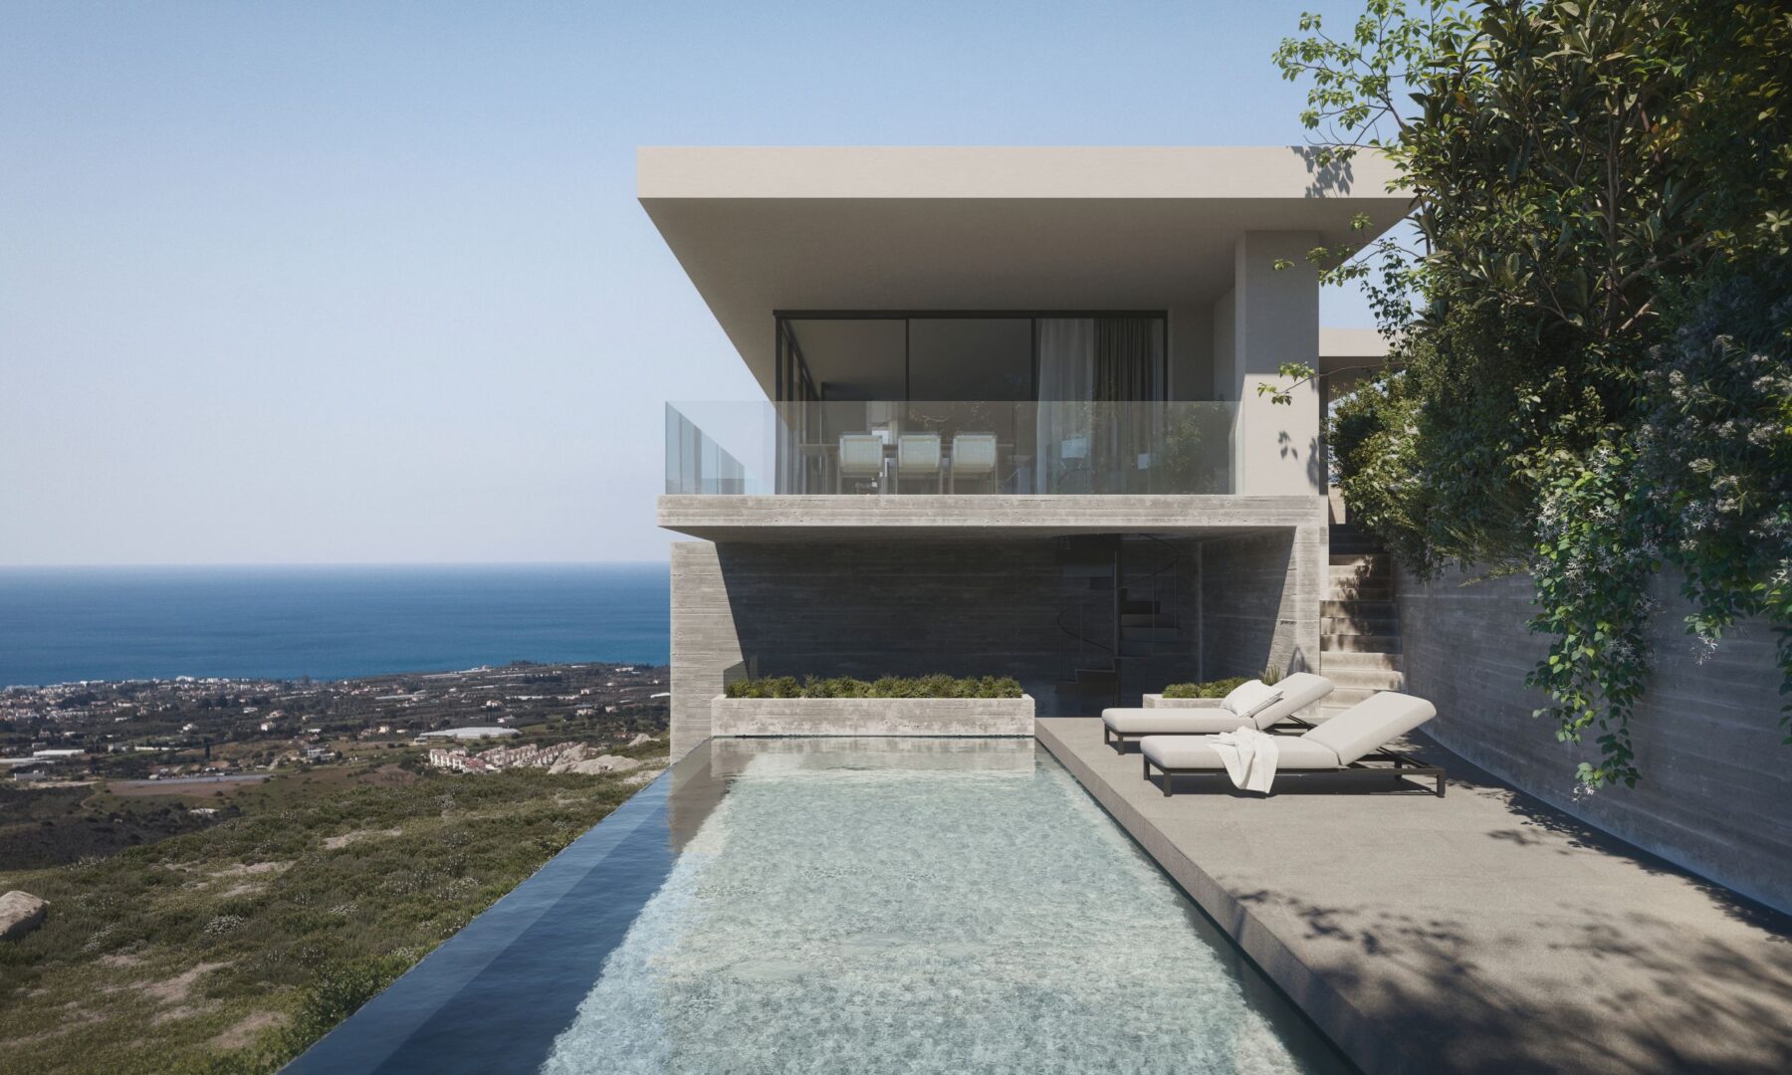
This 4 bedroom villa occupies a 621 sqm plot, the largest in a development of eight homes, and arranges its accommodation over two levels.
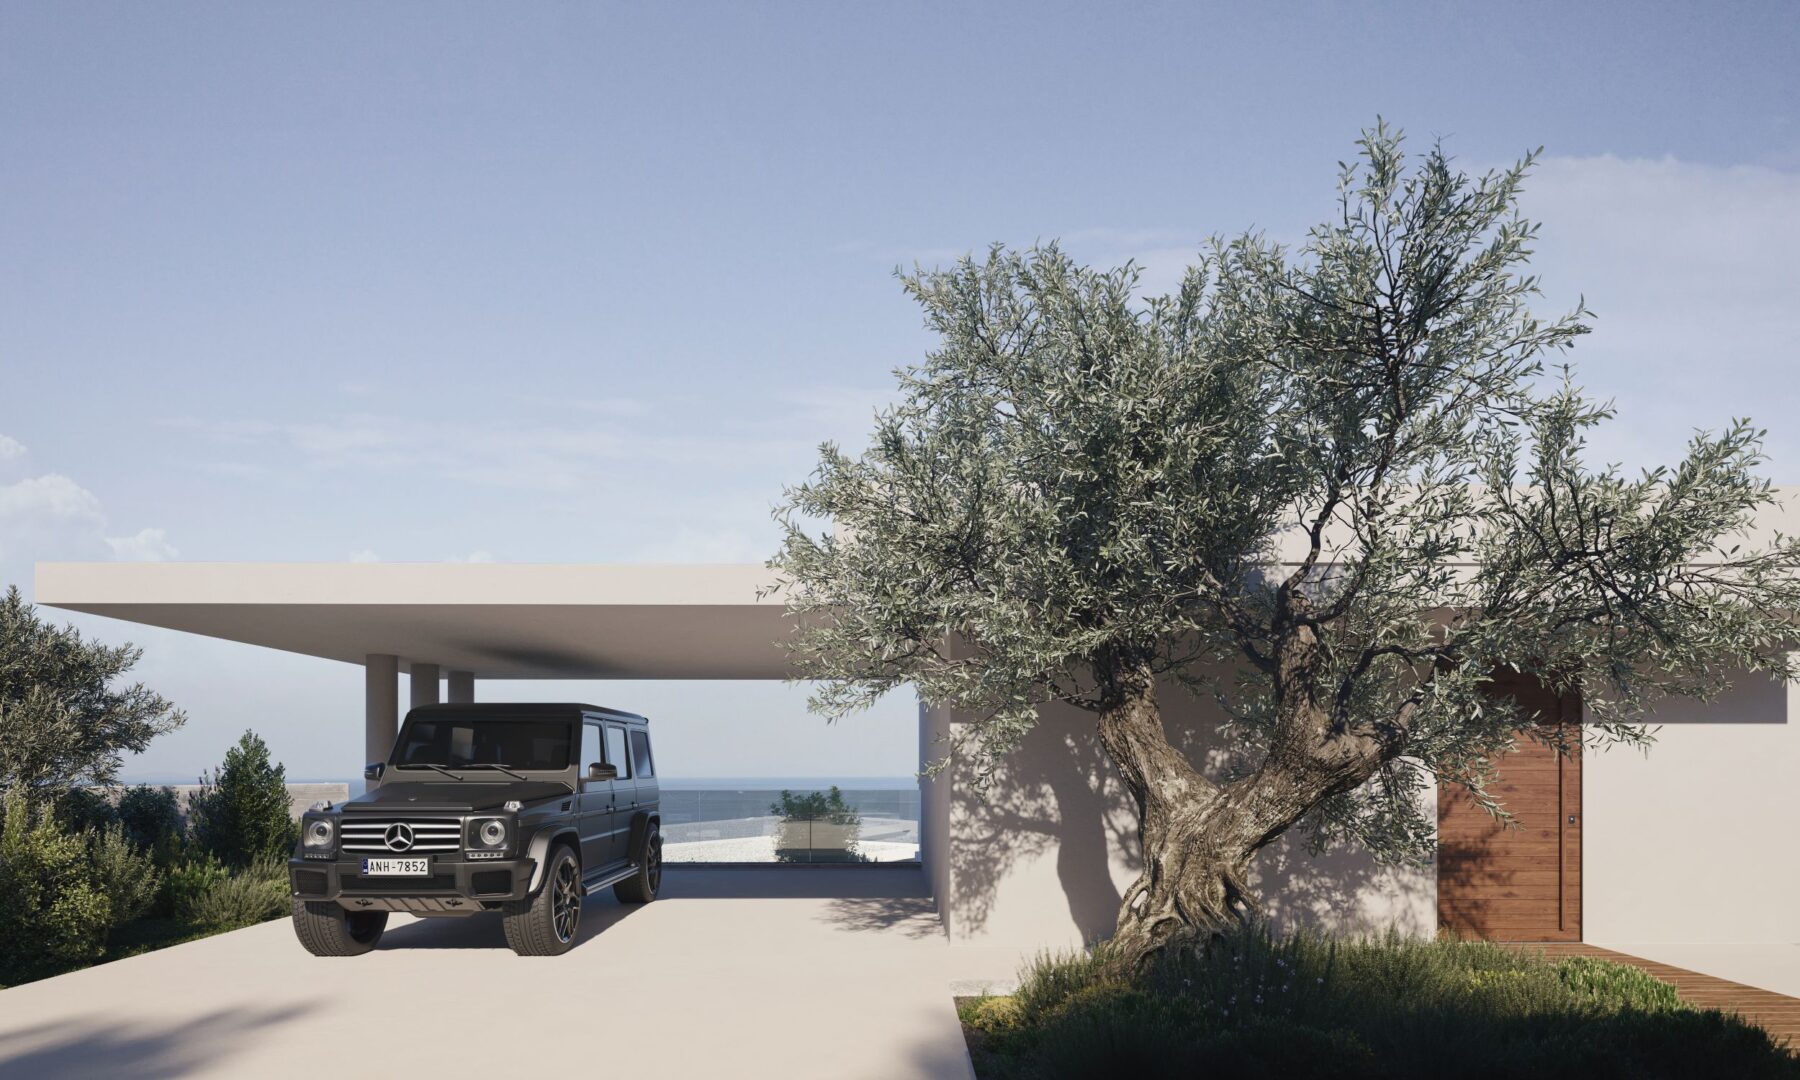
The upper level holds an open kitchen with an island, a dining area and a living room, alongside one en suite bedroom and a guest WC, with covered parking for two cars beside the entrance. Three further en suite bedrooms sit on the lower level and open onto their own covered veranda.
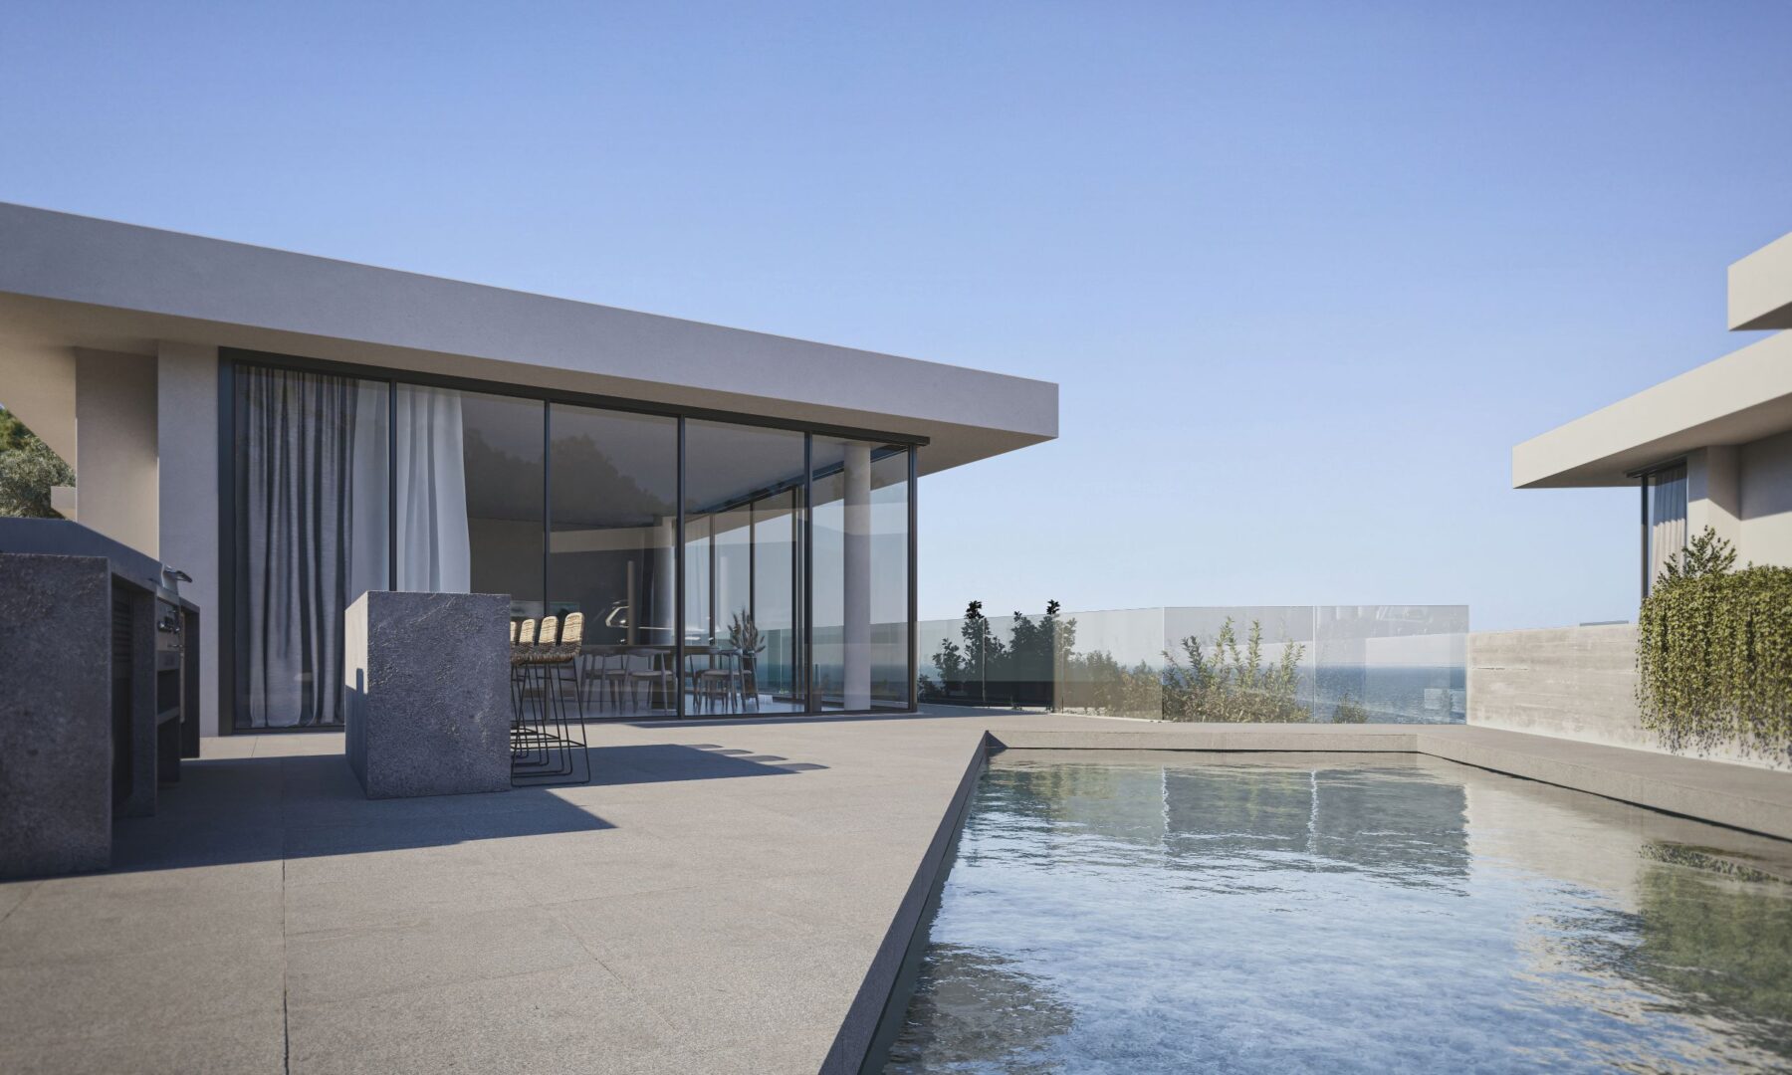
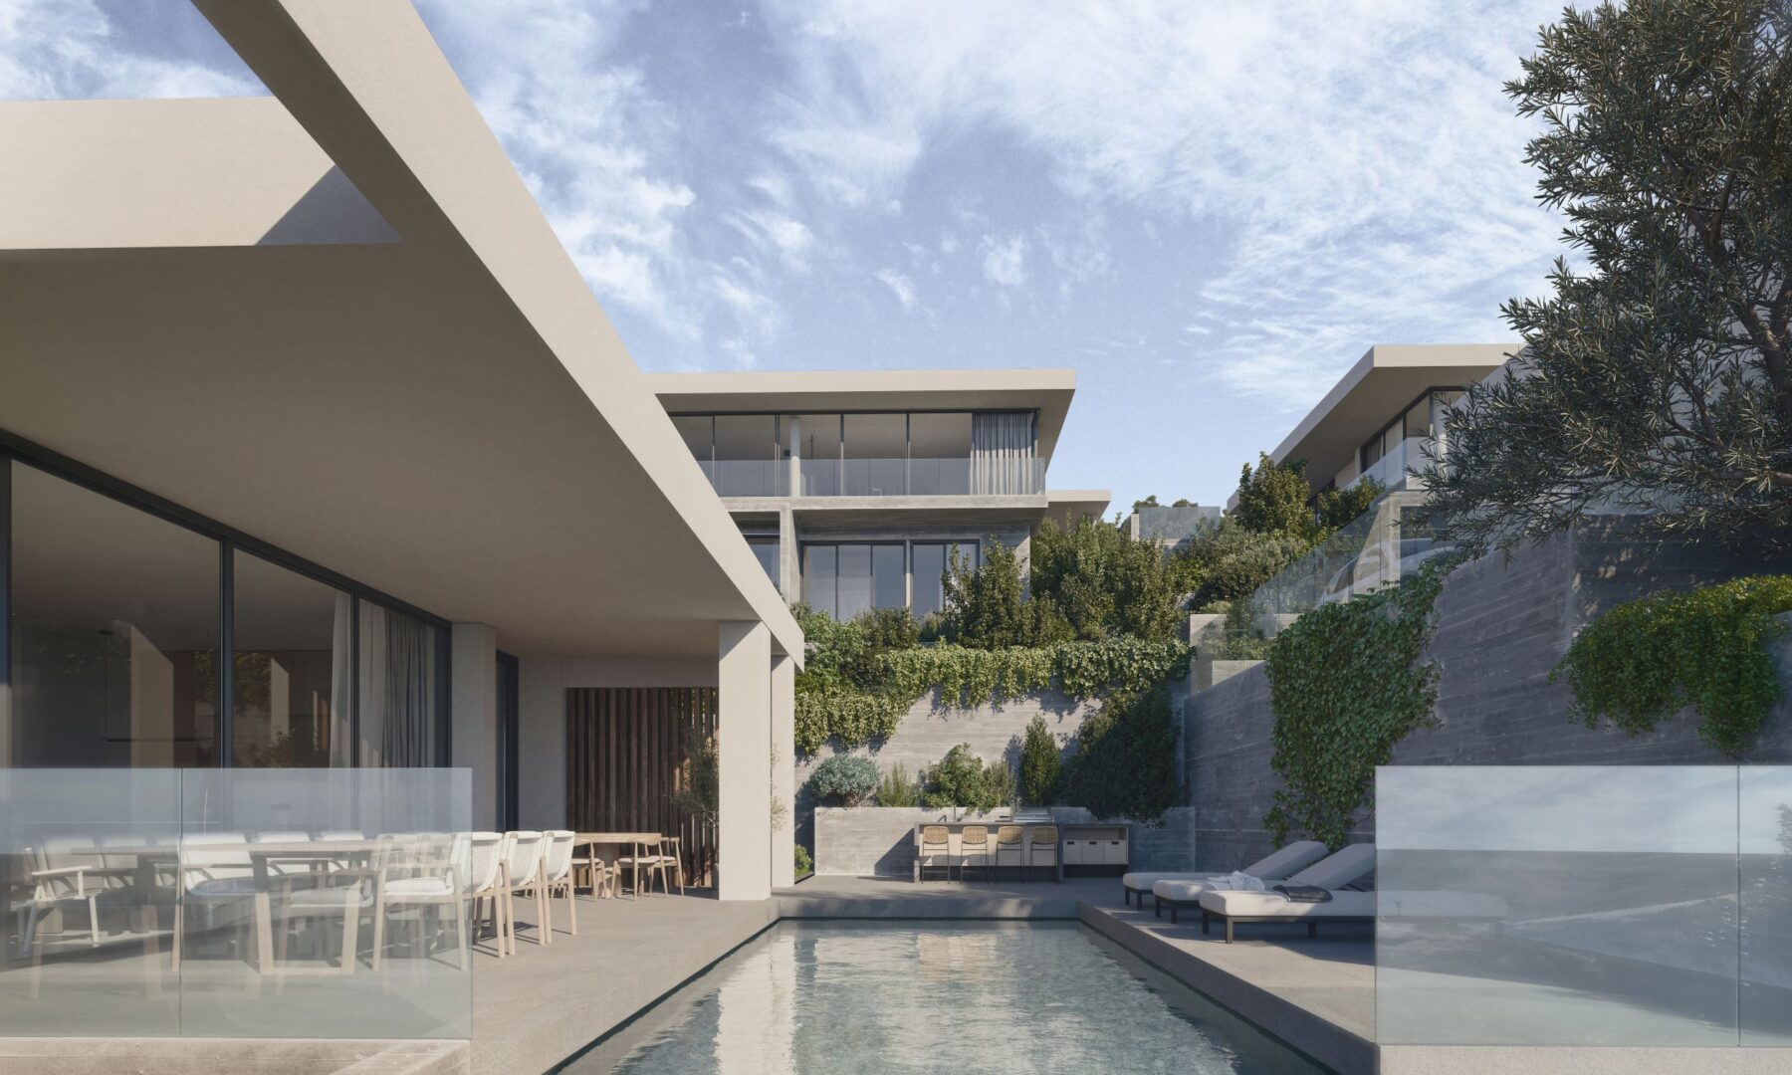
The interior measures 227.29 sqm, with 45.95 sqm of covered verandas and a further 63 sqm of open terraces. The outdoor design includes a private swimming pool, a BBQ area and landscaped gardens. The village setting keeps schools, shops and the city of Paphos within an easy drive.
NEAREST POINTS
- International School of Paphos 8 Min - 3.9 KM
- Paphos General Hospital 12 Min - 5.6 KM
- Supermarket 9 Min - 6.0 KM
- Paphos Town Centre 17 Min - 6.9 KM
- Kings Avenue Mall 19 Min - 10.0 KM
- SODAP Beach 21 Min - 11.1 KM
- Paphos International Airport 28 Min - 22.8 KM
INTERESTED IN THIS PROPERTY?
Speak with an Ensofia advisor to discuss this home or explore similar options
• Same-day response on business days