


Contemporary 3 Bedroom Villa with Large Covered Verandas
KEY FACTS
TOP AMENITIES
DESCRIPTION
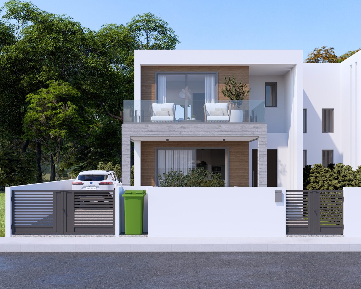
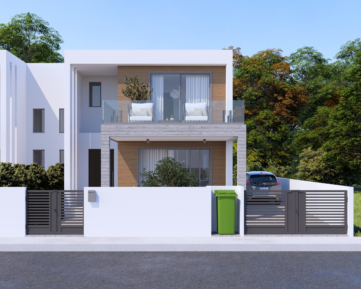
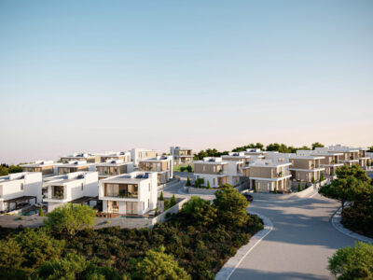
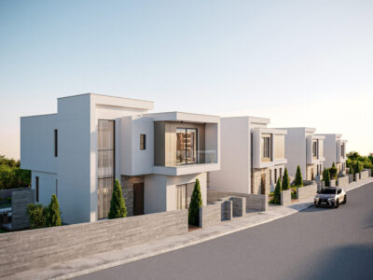
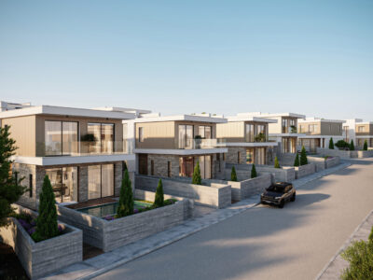
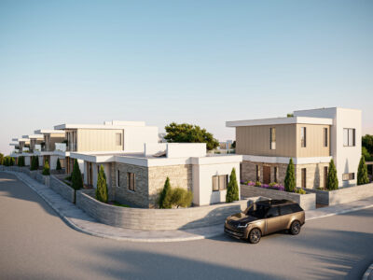
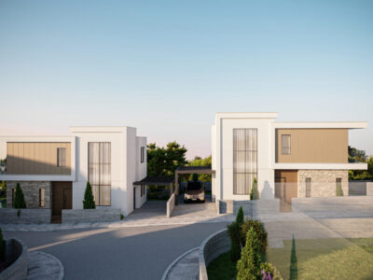
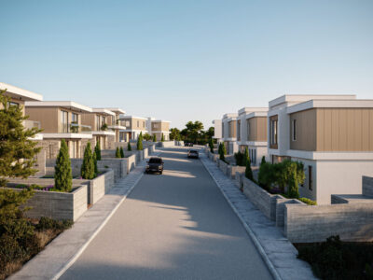
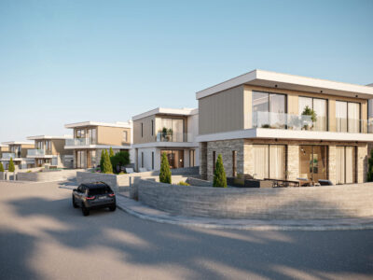
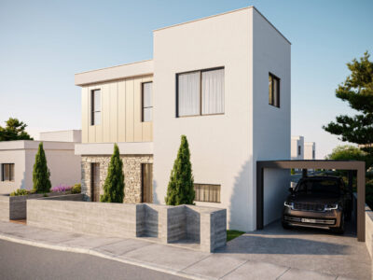
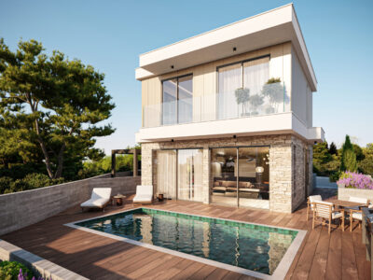
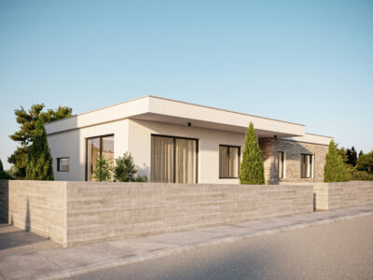
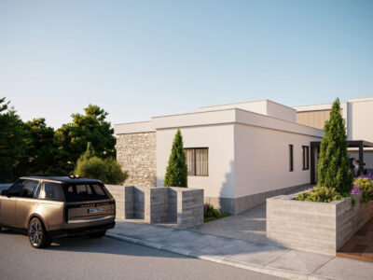
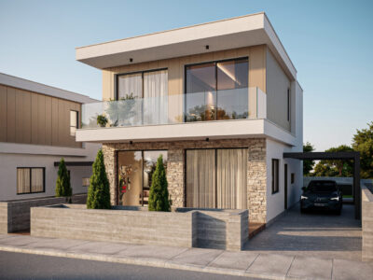
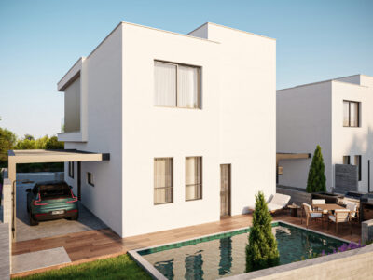
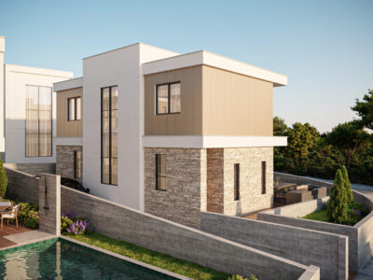
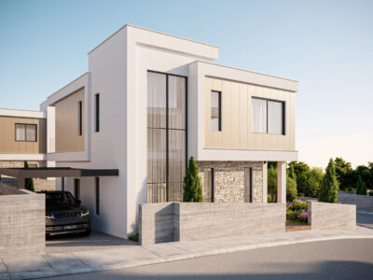
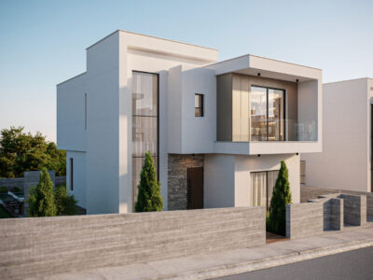
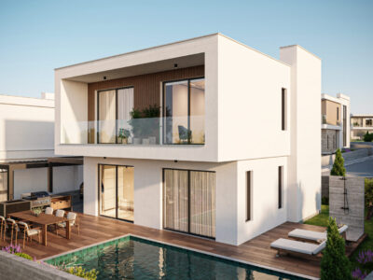
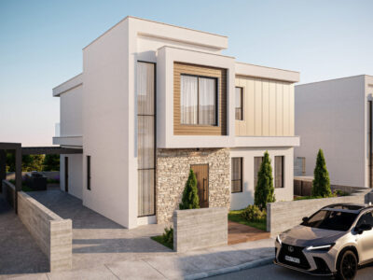
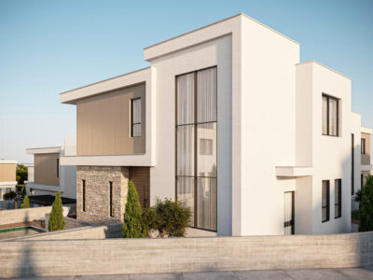
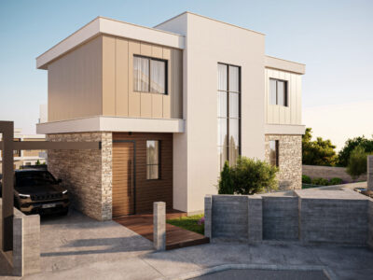
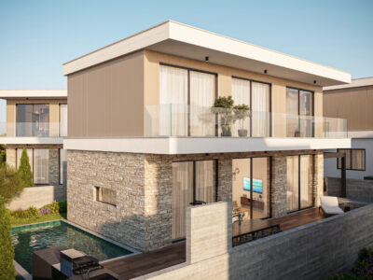
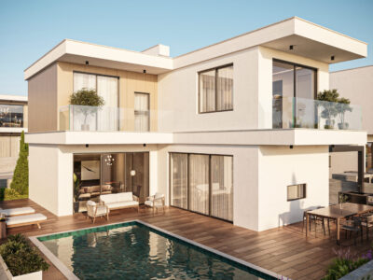
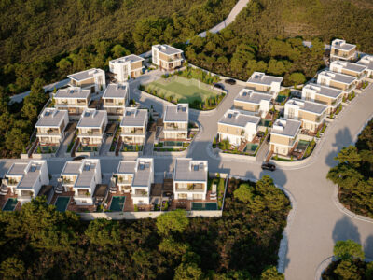
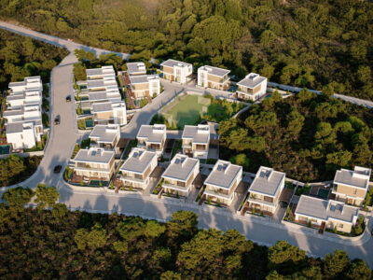
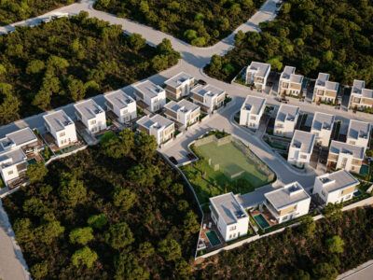
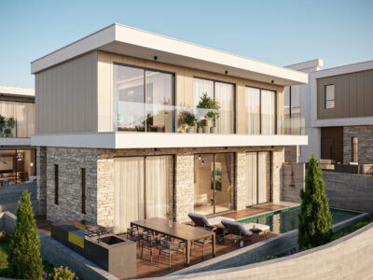
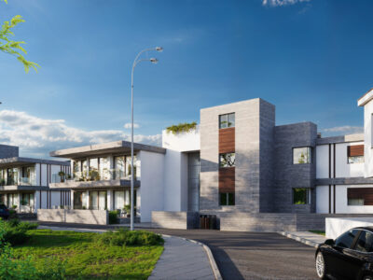
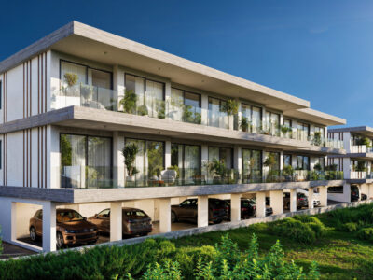
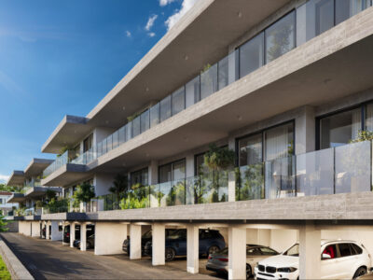
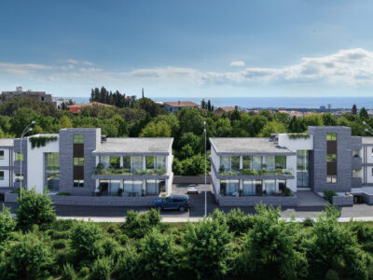
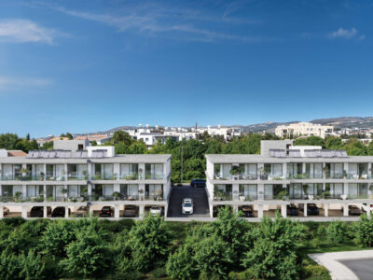
A contemporary 3 Bedroom Villa, one of only two semi-detached homes in a quiet corner of Konia, set on a private plot of 282 sqm.
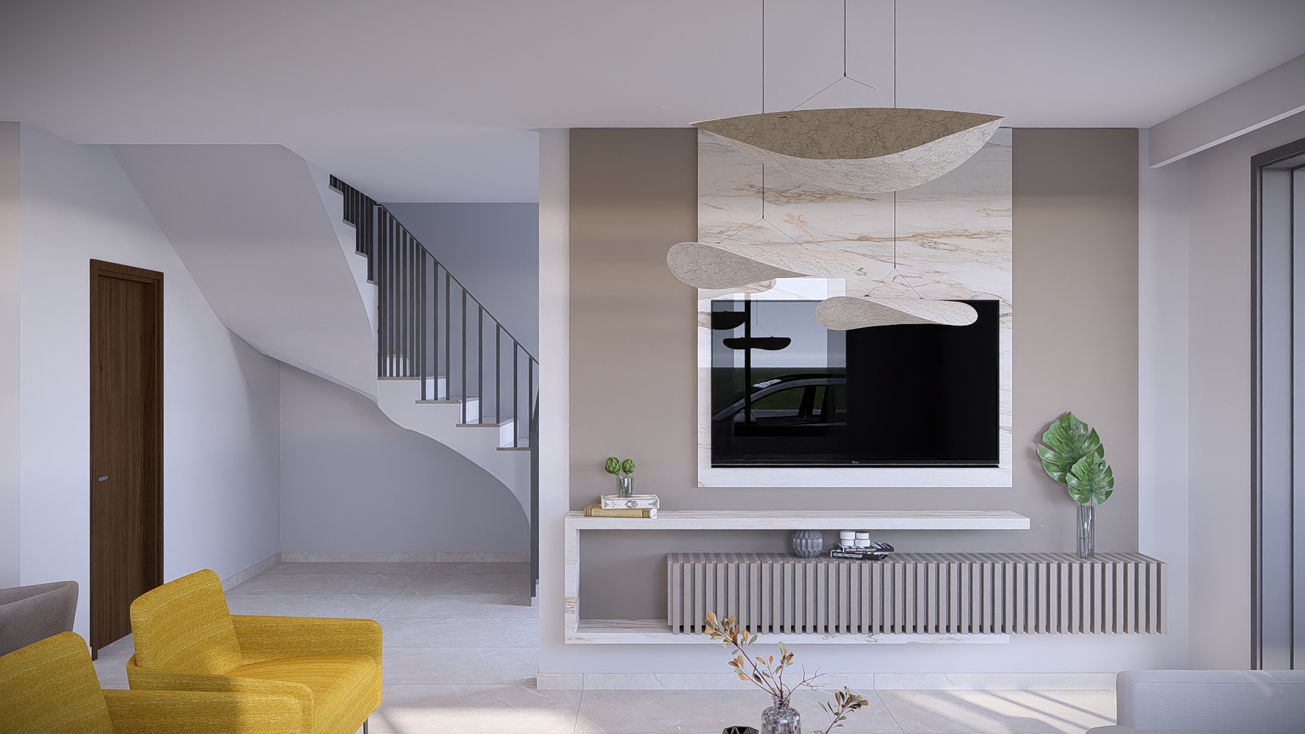
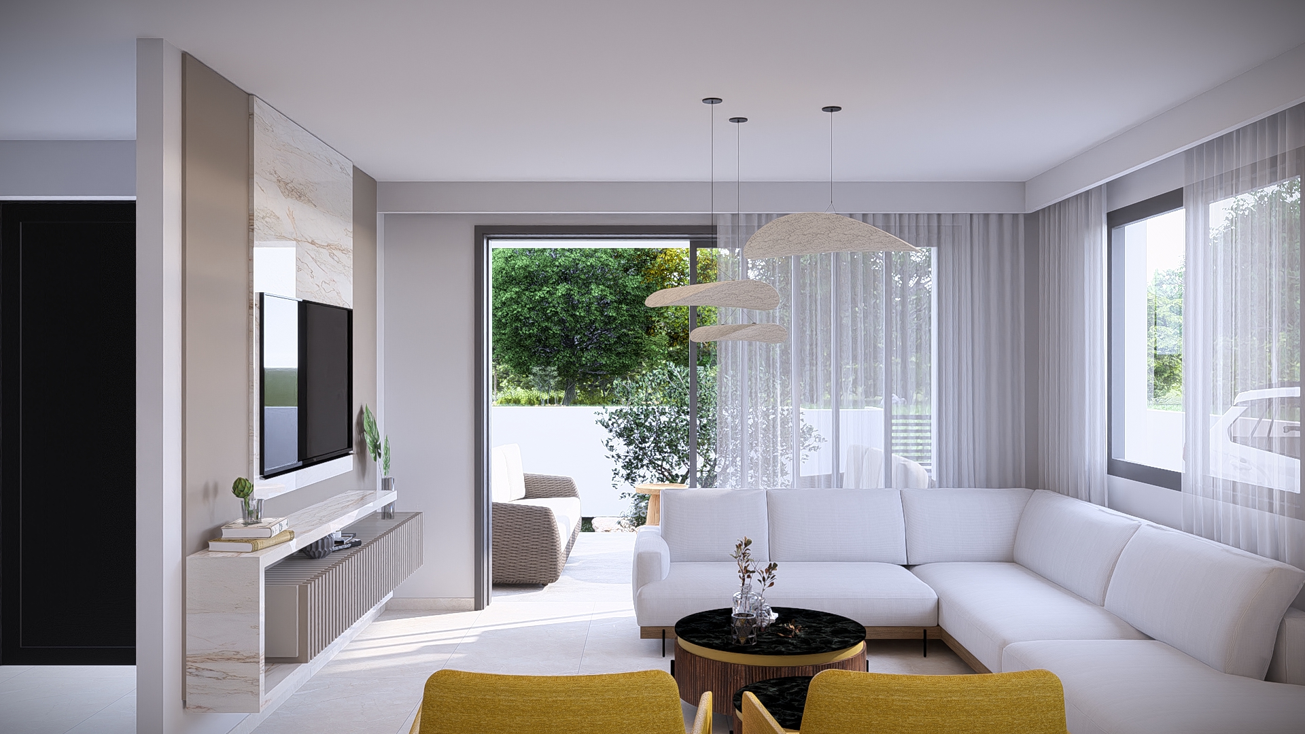
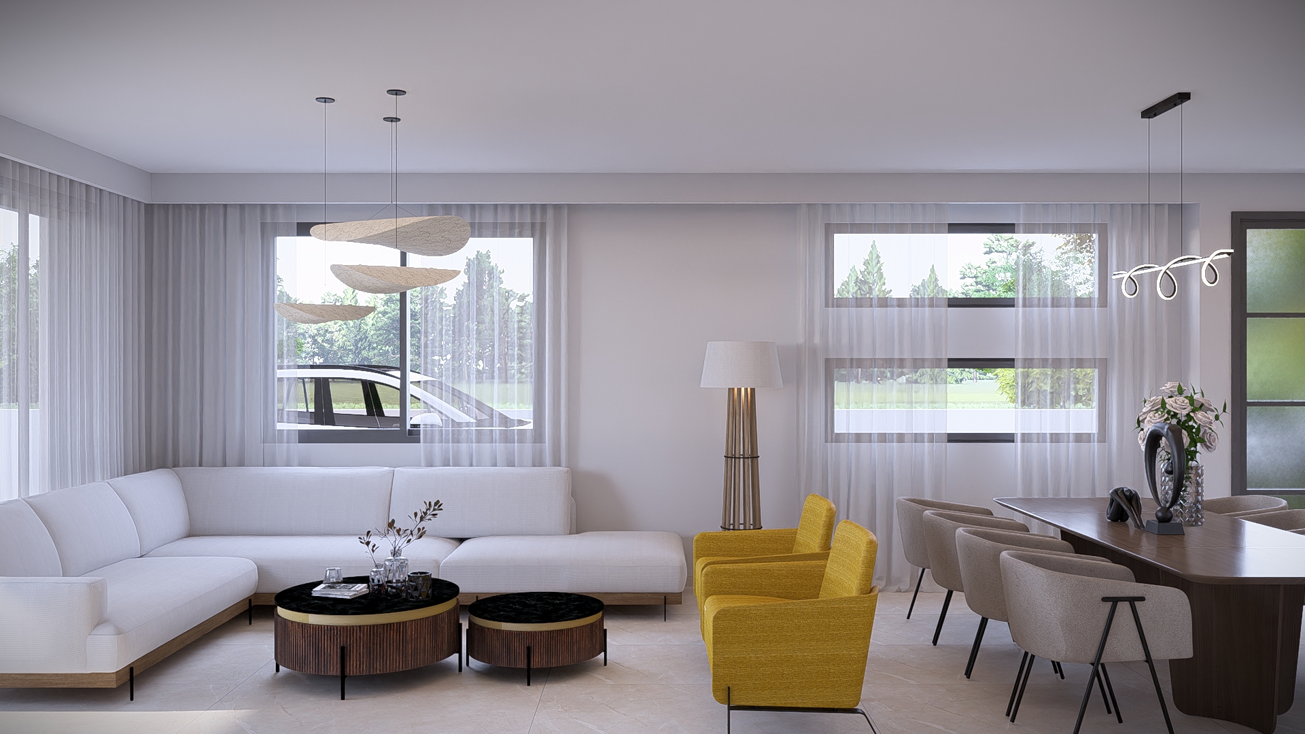
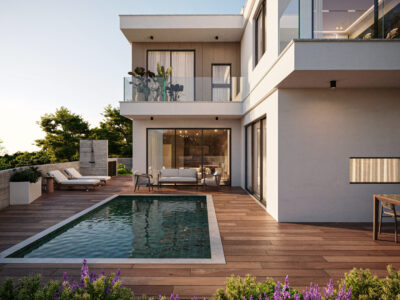
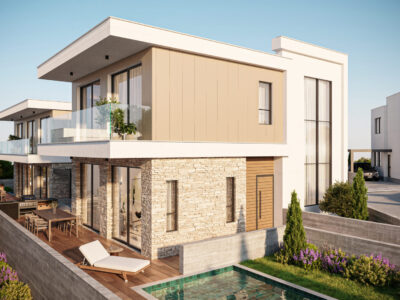
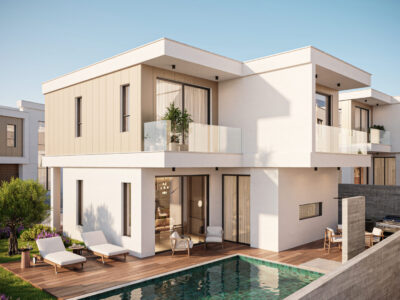
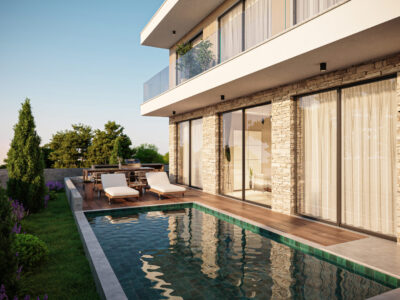
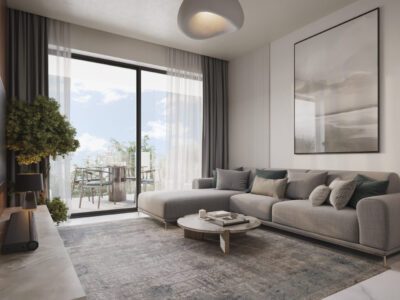
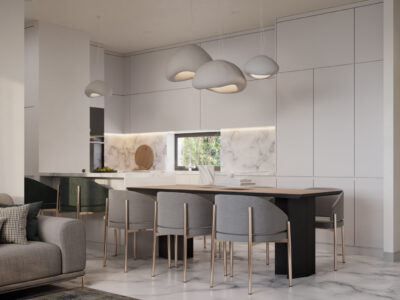
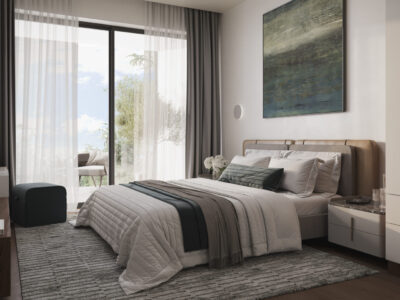
The ground floor is laid out as an open plan kitchen, dining and living space that opens onto a covered veranda and the garden, with a guest WC off the hallway. The first floor holds three bedrooms, among them a master with a walk-in wardrobe and en-suite shower room, together with a family bathroom. Internally the villa measures 152 sqm, with 26.6 sqm of covered and 15 sqm of uncovered verandas, and parking for two cars.
Provision is made for underfloor heating, air conditioning and photovoltaic panels.
NEAREST POINTS
- Paphos General Hospital 4 Min - 1.8 KM
- International School of Paphos 5 Min - 3.3 KM
- Supermarket 7 Min - 3.6 KM
- Paphos City Centre 9 Min - 4.2 KM
- Kings Avenue Mall 13 Min - 6.9 KM
- Geroskipou Beach 13 Min - 9.1 KM
- Paphos Harbour 16 Min - 8.6 KM
- Paphos International Airport 17 Min - 18.3 KM
INTERESTED IN THIS PROPERTY?
Speak with an Ensofia advisor to discuss this home or explore similar options
• Same-day response on business days